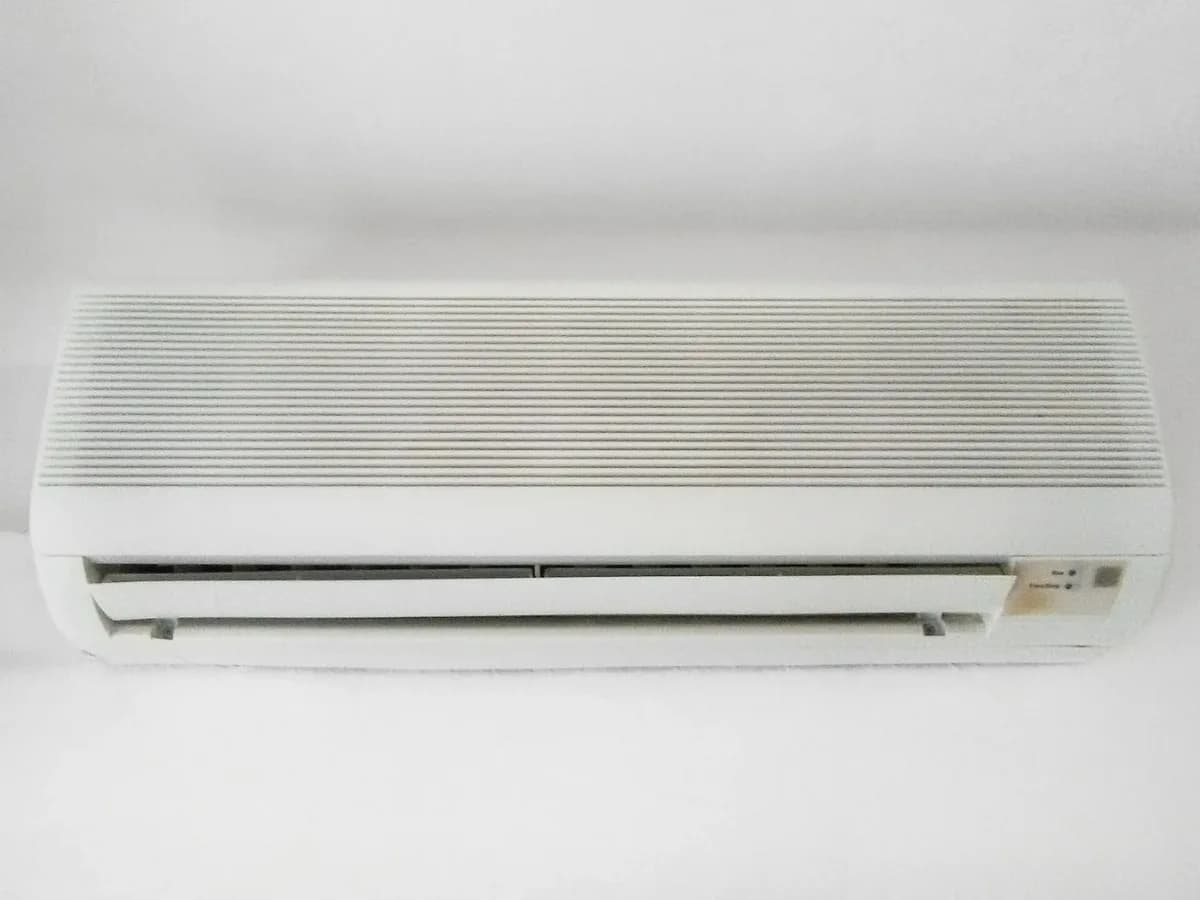
Mini-split installation in NYC begins with a building question, not a product box: where can an outdoor unit go, how will the lines reach the rooms, and who must approve the work? A ductless system can provide cooling and, when configured as a heat pump, heating without adding conventional ductwork. But equipment that fits on paper may still be a poor fit for a facade, electrical panel or building's approval rules.
This guide helps you prepare for an assessment and compare quotes. It does not promise a particular price, energy saving or rebate. For an installation request rather than planning advice, see KOKA's mini-split installation service.
Is ductless a good fit for your space?
Start with the rooms where comfort is missing. A single indoor unit may serve one area; separate rooms can need separate zones or another distribution plan. Think about doors that stay closed, sun exposure, window options, existing heat and whether you want cooling alone or meaningful winter heating. A system should be chosen for those conditions, not merely by apartment square footage.
| Your situation | What to investigate before deciding |
|---|---|
| No usable ducts and several rooms need comfort | Whether indoor units can serve the occupied rooms and whether outdoor-unit capacity and routing fit the building. |
| One room overheats but the rest is comfortable | A single-zone assessment rather than assuming a whole-home project. |
| Existing ducts and central equipment are serviceable | Compare repair or replacement of that system with a ductless alternative. |
| Rental, co-op or condo | Establish who approves wall penetrations, outdoor placement and any common-area work before selecting equipment. |
| Heating is the main goal | Ask for room-by-room heating loads and cold-weather output for the exact proposed model; do not assume every mini-split can replace existing heat. |
A window unit, an existing central system and a ductless heat pump solve different problems. A useful proposal explains why its chosen configuration suits the rooms and the property. If ducts already work and the concern is only one weak room, ask whether a smaller intervention makes more sense than a multi-zone installation.
Size the rooms, then choose the zones
Tell the installer which rooms need cooling, heating or both, how they are used, and where doors are usually closed. Ask for a load calculation rather than selecting capacity solely from a square-foot rule. ENERGY STAR's ductless guidance specifically describes Manual J as a way a contractor verifies heating and cooling needs.
Have the installer explain the proposed indoor-unit position in each room. Airflow across a living area is different from airflow around a corner or through a closed bedroom door. For a multi-zone system, ask how simultaneous demand will be handled, what each head can deliver at the relevant outdoor temperatures, and how the existing heating system will be used. A cold-weather model designation alone does not prove whole-home winter coverage.
Check the building before ordering equipment
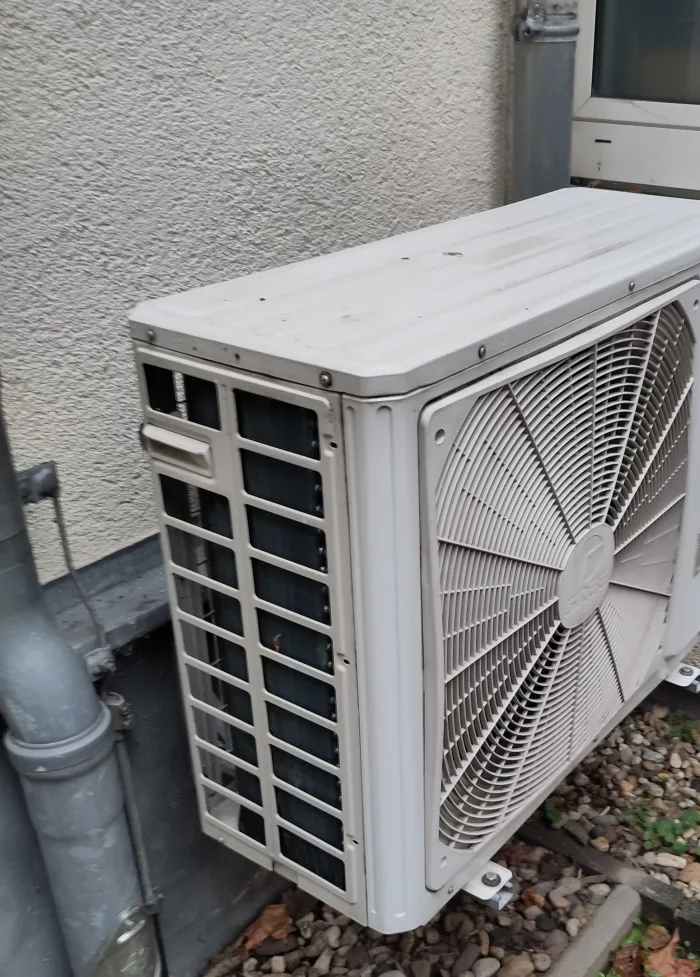
The outdoor unit needs a feasible, approved location and a workable path for refrigerant lines, electrical connections and condensate. Possible locations depend on the actual building: a roof, approved exterior area or other site may be available, while a facade or balcony may not be permitted for that use. Ask the installer to show the proposed route and identify who is responsible for access, mounting and any necessary building protection.
A practical order of decisions:
- Identify the rooms and comfort goal, then get a site assessment and proposed equipment location.
- Ask the landlord, building manager, condo or co-op board what approvals and drawings are required for penetrations, common property and outdoor equipment.
- Have the contractor determine the applicable city filing or permit path for the actual work. NYC 311's HVAC permit guidance describes permits for installation or alteration of HVAC systems and DOB NOW application. The exact requirement is project-specific.
- Confirm electrical capacity, service responsibility, condensate route and access before signing an installation schedule.
- Review a written scope that names what is included, excluded and contingent on approval.
Permission from a board or owner and a city permit are separate questions; neither should be assumed from the other. Do not buy equipment in advance based on a price for a different building. A low initial quote is not a complete comparison if routing, electrical work or access later becomes an extra.
Want a site-specific scope? Ask KOKA about mini-split installation. Bring the building's approval requirements and a list of rooms that need conditioning to the conversation.
What actually changes an NYC installation quote?
Compare what each bid includes before comparing bottom-line numbers. Zone count and equipment selection matter, but so do line-set length and concealment, mounting method, condensate drainage, electrical work, available working access and the condition of the building surface. An occupied apartment and a roof with restricted access can involve different coordination than an open, easily accessible site.
Ask the contractor to list equipment model numbers, indoor and outdoor unit locations, line route, electrical scope, condensate plan, wall or roof restoration, approval or filing responsibilities, commissioning, cleanup and any follow-up. If a quote relies on a separate electrician, building contractor or permit professional, identify that cost and schedule dependency explicitly. Ask which assumptions could change the price after site work begins and how change orders will be authorized.
There is no honest NYC-wide price attached to “one head” without the building and scope. A written project-specific estimate is more useful than a low/high range detached from your electrical, access and approval conditions.
What happens at installation and handoff?
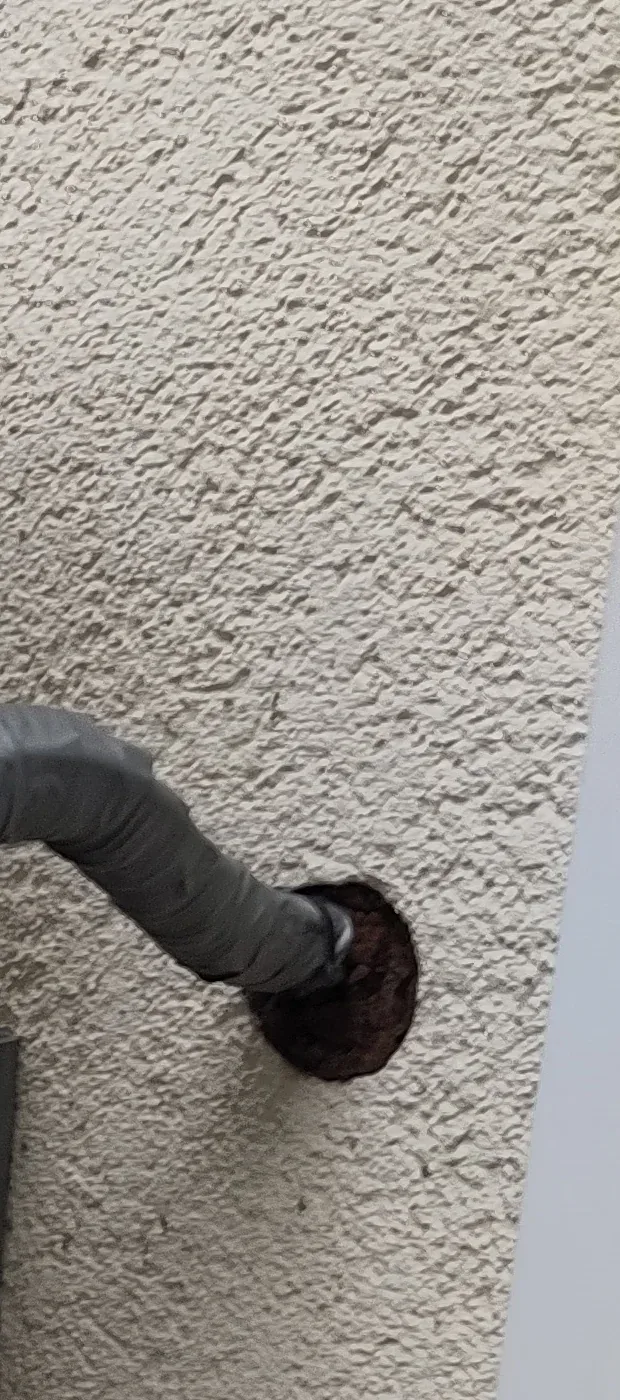
Once equipment and approvals are settled, the installer mounts the indoor and outdoor units, routes and protects the connections, provides a condensate path, completes the electrical work within the agreed scope, and commissions the system. The exact sequence and duration depend on the property and the approved work. Ask where work will take place, whether a neighbor or building staff must grant access, and how the area will be left.
At handoff, ask for the exact model documentation, operating instructions, maintenance guidance and a record of the work performed. Run the system in the intended modes with the installer and ask how to recognize a drain or performance problem. Record who to contact if an issue appears after the visit. Warranty terms depend on the actual model, registration and installation conditions; review the written documents rather than relying on a general brand table.
Common questions
Can I install a mini-split in a rental or co-op?
First ask who controls the exterior, roof, facade and shared spaces. A tenant may need owner consent, and a co-op or condo may have its own submission process. An installer can propose the equipment route, but the building's authorization and any applicable city requirements must be established for your project. Do not treat verbal approval as a substitute for required written clearance.
Where can the outdoor unit go?
It depends on approved space, structural support, access, equipment clearances and the line route. A roof or approved exterior location might work on one property and not on another. Ask the contractor to draw the proposed position and explain condensate, noise and maintenance access before agreeing to a location.
Will it heat my apartment all winter?
Some mini-splits are heat pumps that provide heating as well as cooling, but winter coverage depends on the model, design load, placement and building. Request a room-by-room heating assessment and the model's relevant low-temperature output. Decide deliberately whether existing heat remains in service or whether the project is designed to replace it.
How do I compare two installation estimates?
Put them side by side by exact model, zone coverage, electrical and condensate scope, placement and line route, building approvals, exclusions and commissioning. Ask each contractor to state what site conditions could change the price. A cheaper quote with important work omitted is not the same project.
For an assessment of your NYC space, contact KOKA-TECH HVAC or call 929-319-8010. For broader renovation planning, review HVAC installation services and the Queens service area. Bring your room list and approval requirements; the site visit should establish the actual design and scope.
Photo Credits:
Indoor-unit photo: Dr.cueppers · CC BY 3.0. Image adapted. Illustrative equipment, not a KOKA installation or a matched indoor/outdoor system.

Exterior routing detail is illustrative, not a recommended installation or code-compliance example.